





Certain options are unique to a specific series for a particular manufacturer. You can find which series your plan belongs to at the top of that specific plan’s web page. Click the tabs below to view the upgrades & options available. You can also contact us via phone or email and a sales associate will be happy to walk you through this process. Options shown on this page are non-standard. Please refer to the standard specifications for included features and finishes.
Chassis & Floors
Porch – Front or Rear w/Railing, Deck & Flat Ceiling (per LF)
Porch – Front or Rear w/Railing, Deck & Vaulted Celing (per LF)
Chassis – 10″ I Beam/14 Ply Tires/3 or 4 Axles
Axle – Additional (ea) – (5 Axles or More)
Floor Joist – 16″ OC
Floor Decking – Sturdi OSB
Ducts – Install Floor Ducts w/Registers
OMIT Ducts – Floor Ducts w/Registers
Gas – LP Front and Rear
Gas – LP Rear Only
Floor Register – Toe Kick – Kitchen and/Or Bath
Linoleum Floor – Throughout
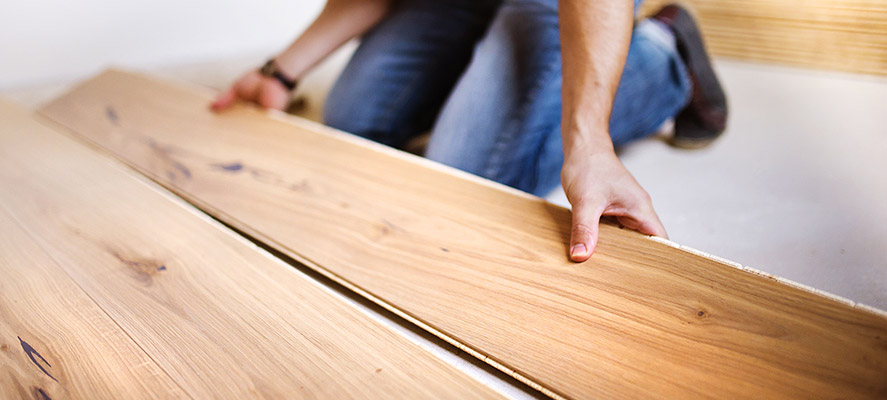
Floor Covering – Vinyl Plank Throughout
Floor Plan – Mirror Image
Floor Plan – Mirror & Reverse
Floor Plan – Reverse
Front Wall Elevation
Elevation – Front Endwall – 4 Window w/Pents & Trap Above
Elevation – Front Endwall – 4 Window w/Stack Windows Above
Elevation – Front Endwall – 3 Wdw w/CAT 7858 Wdw & Pent Abov
Elevation – Front Kitchen
Bays
Walk-A-Bay – Refer – Pop-Out Bay
Walk-A-Bay – Dining Room “D”
Walk-A-Bay – Dining Room “F”
Walk-A-Bay – Dining Room – Large Sidewall Bay
Walk-A-Bay – Living Room/DR Dbl Wdw – Super Bay
Walk-A-Bay – Living Room Sgl Wdw – Super Bay
Walk-A-Bay – Living Room – Square Sofa Bay
Walk-A-Bay – Bedroom – Angled Pop-Out
Walk-A-Bay – Bedroom – Egress Pop-Out
Walk-A-Bay – Bedroom – Rear Dresser
Interiors
Sidewalls – 9′-6″ w/Flat Ceiling T/O
Roof Type – 2 x 8 Shed
T & T Walls T/O w/Square Corners
T & T Walls T/O w/Wood Painted Sills & Casing
Interior Trim – Wood Painted – Pocket & Swing Doors
Paint – Interior – One Color Custom
Paint – Interior – 2 Tone Walls and Ceiling Color
Ceiling – Tray w/Can Lights (4) & Fan Prep – Living Rm
Windows – Clerestory Stack
Molding – Baseboard – Square Painted T/O
Molding – Ceiling #490 – Painted
Door – Interior – Raised 2 Panel – White – Std Height
Door – Interior – Raised 2 Panel – White – 8′ Height
Door – Interior – Knotty Alder Raised Pnl – Sealed – Std Hgt
Hardware – Interior Door – Latitude Flat Handle – Black or Satin
Window Sills – Solid Surface – Kitchen Only – Inc Sq Cnr Bd
Window Sills – Solid Surface T/O
Countertop – Banjo Over Toilet (per Plan)
Wardrobe Doors – Mirrored – Bedroom (ea)
Wardrobe Doors – Mirrored – Addn’l Set (ea)
Wardrobe Door Size Size 4′ – 6′ – 8′
Shelf – One Shelf w/Double Rods in Half of Wardrobe
TV Entertainment Centers & Built-in Cabinet
Entertainment Center – CV-10
OMIT Entertainment Center – CV-10
TV Wall Prep w/Blocking/110 Outlet/Cable – Per Print
Skylight & Solatube
Skylight – Kitchen and/or Bedroom
Solartube – Kitchen and /or Bedroom
Cabinets
Overhead Cab – 31″ Tall – Kitchen w/2022 Cove Trim
Overhead Cab – 39″ Tall – Kitchen
Overhead Cab – 39″ Tall – Kitchen – Large Horseshoe Layout
Cab Doors – Shaker w/Hrdwd Face Frms – Denali Maple
Cab Doors – Shaker w/Hrdwd Face Frms – Black Smoke
Cab Doors – Shaker w/Hrdwd Face Frms – Catalina Oak
Cab Doors – Shaker w/Hrdwd Face Frms – Nantucket White
Cab Doors – Raised Panel w/Hrdwd Face Frms – Cimmaron Pine
Hardware – Cabinet Knob – 1″ Square – Riley Gold
Hardware – Cabinet Knob – 1″ Square – Riley Pewter
Hardware – Cabinet Knob – 1″ Square – Riley Satin
Hardware – Cabinet Pull – 5″ Riley Gold
Hardware – Cabinet Pull – 5″ Riley Pewter
Hardware – Cabinet Pull – 5″ Riley Satin
Hardware – Cabinet Pull – 6″ Cypress Gold
Hardware – Cabinet Pull – 6″ Cypress Pewter
Hardware – Cabinet Pull – 6″ Cypress Satin
Hardware – Cabinet Pull – 6″ KOA – Black
Hardware – Cabinet Pull – 6″ KOA – Satin
Lazy Susan – Angled Cabinet
Base Cab – Kitchen – Pull-Out Drawer (No Center Style)
Cabinet Door Under Pennisula
Adjustable Shelves – Kitchen Overhead
Adjustable Shelves – T/O Balance
Cab Door – Clear Glass (ea) – 31″ Tall O/H Only
Cab Door – Solid Wood ILO Hutch Decor Glass
Kitchen Island – Ship Loose or Install – Per Plan
Dining Room Cabinets
Hutch – Wrap-A-Round w/Wood Shelves
Light – Interior Cabinet
Shelves – Glass
Bedroom Cabinets
Base Cab – Drawers Below Wardrobe – Single
Base Cab – Drawers Below Wardrobe – Double
Base Cab – Night Stand w/Drawer & Door x2 – Per Floorplan
Night Stand Install or Ship Loose
Overhead Cabinet – Bedroom – Above Wardrobe
Overhead Cab – Bedroom – “A” with Shelf
Overhead Cab – Bedroom – “A” with Valance
Overhead Cab – Bedroom – “B”
Kitchen Countertops, Backsplashes & Sinks
Sink – Kitchen – Stainless Steel w/Double Bowls
Sink – Undermount – Kitchen – Stainless w/Double Bowls
Sink – Undermount – Kitchen – White Single Bowl Sink w/Solid Surface
Sink – Undermount – Kitchen -Stainless Steel Farm Sink w/Solid Surface
Sink – Undermount – BlacK DBL Bowl w/Solid Surface
Sink – Kitchen – Solid Surface – Double Bowl – Pearl
Countertop – Laminate w/Self Edge
Countertop – Laminate w/Crescent Edge
Backsplash – 4″ Solid Surface – Kitchen
Kitchen Tile Backsplashes
Tile Backsplash – 1 Row
Tile Backsplash – 2 Rows
Tile Backsplash – 3 Rows
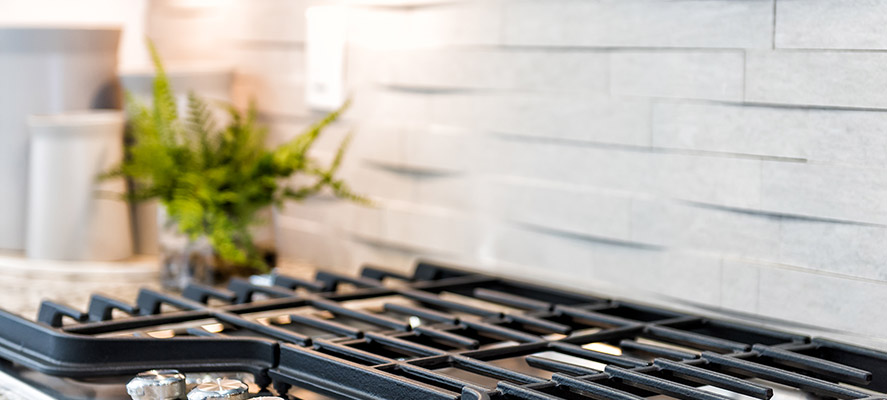
Tile Backsplash – Full Height 18″
Solid Surface Kitchen Tops & Sinks
Countertop – Solid Surface – Upgrade #1
Countertop – Solid Surface – Upgrade #2
Countertop – Solid Surface – Upgrade #3
Countertop – Solid Surface – Horseshoe Front Kit – Upg #1
Countertop – Solid Surface – Horseshoe Front Kit – Upg #2
Countertop – Solid Surface – Horseshoe Front Kit – Upg #3
Solid Surface Bathroom Tops & Sinks
Countertop – Solid Surface – Bath Upgrade #1
Countertop – Solid Surface – Bath – Upgrade #2
Countertop – Solid Surface – Bath – Upgrade #3
Sink – Bath – Solid Surface – Oval- Moulded
Solid Surface Miscellaneous Tops
Countertop – Solid Surface – Angled Pop-Out Bay
Countertop – Solid Surface – Dresser Top in Bed/Rm
Countertop – Solid Surface – Hallway Desk
Countertop – Solid Surface – NightStands
Countertop – Solid Surface – Wrap-A-Round Hutch in DR
Bathroom Cabinets & Sinks
Base Cab – Drawer Bank
Overhead Cab – Toilet Topper
Base Cab – Lavy 36″ High
Bathroom Countertops, Backsplashes & Sinks
Sink – Lavy – Square Marble Drop-In
Countertop – Laminate w/Crescent Edge – Bath
Backsplash – 4″ Laminate – Bath
Backsplash – 4″ Solid Surface – Bath
Tile Backsplash – 1 Row
Tile Backsplash – 2 Rows
Tile Backsplash – 3 Rows
Kitchen Faucets
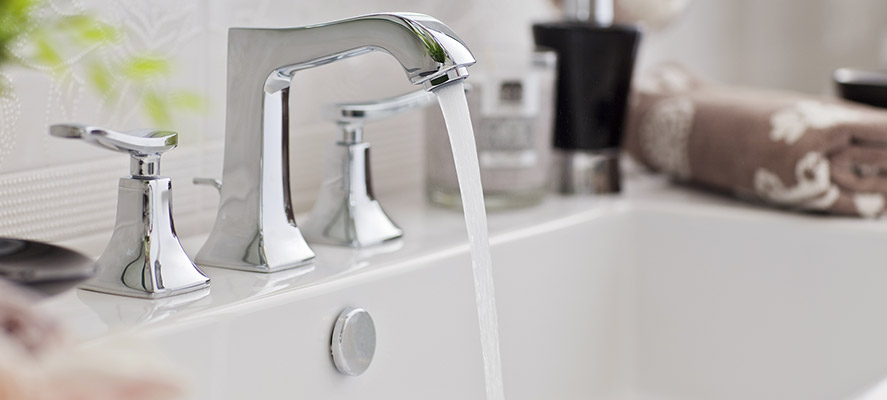
Faucet – Single Lever – Brushed Brass w/Pull Dwn Spring/Spry
Faucet – Single Lever – Brushed Nickel w/Pull Down Sprayer
Faucet – Single Lever – Brushed Nickel w/Pullout Sprayer
Faucet – Single Lever – Brushed Nickel/Black w/Pullout Spray
Faucet – Single Lever – Matte Black w/Pull Down Sprayer
Faucet – Single Lever – Nickel/Black w/Pull Dwn Spring/Spray
Bathroom Lavy Faucets
Faucet – Single Lever – Brushed Nickel – Lavy
Faucet – Single Lever – Matte Black – Lavy
Faucet – Single Lever – Brushed Brass – Lavy
Faucet – Dual Control – Lavy – Brushed Nickel
Bathroom Tub/Shower Divertor
Faucet – Single Lever – Brushed Nickel – Tub/Shower
Faucet – Single Lever – Matte Black – Tub/Shower
Faucet – Single Lever – Brushed Brass – Tub/Shower
Bathroom Shower Only Divertor
Faucet – Single Lever – Brushed Nickel – Shower
Faucet – Single Lever – Matte Black – Shower
Faucet – Single Lever – Brushed Brass – Shower
Bathroom
Mirror – Lavy – Upgrade w/White Trim Surround
Mirror – Lavy – Upgrade w/Woodgrain Trim Surround
Medicine Cabinet – Recessed w/Beveled Edge Glass
Medicine Cabinet – Factory Built
Medicine Cabinet – Carousel
Toilet – Elongated
Toilet – Handicap w/Elongated Bowl
Tub/Shower – 54″ One Piece Fiberglass
Shower – 54″ One Piece Fiberglass
Shower – 48″ One Piece Fiberglass
Shower Pan – 48″
Shower – Neo Angle – One Piece Fiberglass
Shower – Glass Enclosure – 48″ Satin/Clear Glass
Shower – Glass Enclosure – 54″ Satin/Clear Glass
Shower – Glass Enclosure – 3/8″ – 48″ Satin/Clear Glass
Shower – Glass Enclosure – 3/8″ – 48″ Black/Clear Glass
Shower – Glass Enclosure – NEO Satin/Clear Glass
Shower – Paneled Swanstone
“Bathroom Accessories
Satin” “Towel Bar, Towel Ring, Towel Hook,
Tissue Holder”
Bath Accessories – Install or Ship Loose
Grab Bar – Satin
Kitchen Appliances
REFRIGERATOR
GE 17 CF – Stainless Steel w/Icemaker
GE 19 CF – French Door w/Ice & Water – Stainless Steel
GE 22 CF – Side By Side w/Ice & Water – Stainless Steel
OMIT 19 CF – French Door w/Ice & Water – Stainless Steel
Icemaker Plumbed & Installed
Refrigerator Opening 36X72
RANGE ELECTRIC OR GAS
GE Electric Smooth Top – Stainless Steel
GE GAS Deluxe – Stainless Steel
OMIT Standard Range
DISHWASHERS
GE 18″ Dishwasher – Stainless Steel
GE 24″ Dishwasher – Stainless Steel
OMIT GE 18″ Dishwasher
OMIT GE 24″ Dishwasher
DISPOSALS
Garbage Disposal – Wire only
Garbage Disposal – Installed
MICROWAVES & RANGE HOODS
GE Microwave Spacesaver – Stainless Steel
GE Microwave Spacesaver Convention – Stainless Steel
OMIT Standard GE Microwave
Range Hood – Black – 30″
Microwaver Ready Only
Electrical
Panel Box – Exterior
Electric Service – 30 AMP w/ Electric Cord
Electric Service – 50 AMP w/ Electric Cord
Electric Service – 100 AMP – Direct Wire
Electric – 36′ Power Cord (50 Amp Only)
TV Jack – Bedroom, Living Room
43″ Samnsung TV SONOS Beam & Wall Bracket & HDMI
Ceiling Fan – Ready w/2 Switches – Living Rm
Ceiling Fan – Ready w/2 Switches – Bedroom
Ceiling Fan – Ready w/2 Switches – Kitchen
Switch – Rheostat for Fan – Livingroom
Switch – Rheostat for Fan – Bedroom
Switch – Rheostat for Fan – Kitchen
Switch – Dimmer – Dining Room
Switch – Dimmer – LED – Dining Room
Switch – Dimmer – LED – Add’l
Exhaust Fan – Bath w/ Light
Recept – USB Port – Livingroom & Bedroom
Recept – USB Port – Additional
Recept – Interior – Add
Recept – Interior – GFI – Add
Recept – Exterior – GFI
Recept – Exterior – GFI – Add
Ceiling Fans
Ceiling Fan w/LED Light – White/White Blades (ea)
Ceiling Fan w/LED Light – Black/Black Blades (ea)
Ceiling Fan – Down Rod – 12″
Lighting
EXTERIOR LIGHTS
Light – Exterior – SGD – Matt Black/Seedy Glass/Go Irish
Light – Exterior – Recessed w/Door – CAN Black/Go Irish
Light – Exterior – Rear – Matt Black/Seedy Glass/Go Irish
KITCHEN LIGHTING
Light – Can 6″ – Flush – White
Light – Can 6″ – Flush – Black
Light – Can 6″ – Flush – Addn’l (ea)
BEDROOM LIGHTING
Light – Reading Satin Or Black
Light – Can 6″ – Flush – White
Light – Can 6″ – Flush – Black
BATHROOM LIGHTING
Light – 22″ LED – Black
Light – 18″ LED – Brushed Nickel
Light – Can 6″ – Flush – White
Light – Can 6″ – Flush – Black
HALL LIGHTING
Light – Can 6″ – Flush – White
Light – Can 6″ – Flush – Black
Light – Can 6″ – Flush – Addn’l (ea)
DINING LIGHTING
Light – Can 6″ – Flush – White
Light – Can 6″ – Flush – Black
Light – Chandelier – Prep Only
Chandelier
Utility
Water Shut Off Valves T/O
Wtr Htr – 30 Gallon Electric (Lowboy)
Switch – Water Heater
Exterior Factory Built Water Heater Door
Door – Interior – Water Heater
Wtr Htr – Pan – Installed
Hose Bibb – Frost Free (ea)
Wtr Htr – Tankless – Gas
Gas/LP Leak Detector
Air Conditioning and Heat
8-Wire for Thermostat
Ducts – Install Floor Ducts (See Print for Locations)
Base Cab – Return Air w/Cut Out Door & Metal Grill
Insulation
Insulation – Floor R11
Insulation – Floor R22
Insulation – Exterior Wall R13
Insulation – Ceiling R28
Siding – House Wrap
Exterior
Siding – LP Smart Lap w/OSB & House Wrap
Siding – LP Smart Lap w/OSB & House Wrap – Prefinished
Exterior Trim – 5/4 Around Windows
Window – Dual Glazed – Vinyl – White
Window – Aluminum – Black
Sliding Glass Door – 5′ x 6′-8″ D/G – White
Door – Exterior – Rear 1/2 Lite w/Int Blind
Door – Exterior – French – 3′ x 6′-8″
Door – Exterior – French Dbl – 6′ x 6′-8″
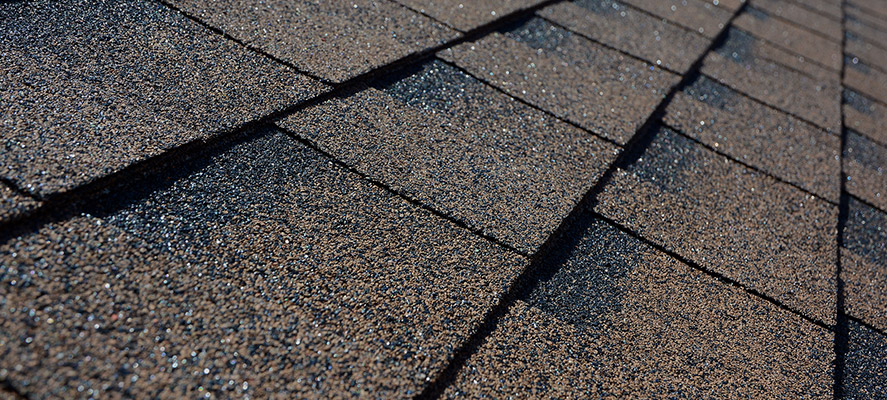
Roof – Architectural Shingles
Roof – Metal – Galvanized
Roof – Metal – R Panel
Roof – Trusses on 16″ On Center
Roof – Sheathing 7/16″ OSB
Overhang – 10″ Front
Overhang – 10″ Rear
Eaves – 8″ Door Side
Eaves – 8″ Off-Door Side
Eaves – None
Window – 62 x 40 ILO 46 x 40 – Living Rm
Exterior – Firewall – See Print for Location(s)
Floor Coverings
Carpet –
Carpet Pad – 1/2″ Rebond
Floor Covering – Linoleum – Omit Standard
Drape Treatments
Drape – SGD Covering
Blinds – 2″ Faux Wood
advertisement